Opponents of Park City’s proposed Bonanza Park development renewed concerns about building heights and mountain views during an Oct. 14 Planning Commission hearing, as further project review pauses for design revisions.
The commission heard about 25 minutes of testimony at the Marsac Building but did not discuss the proposal, the Park Record reported.
The city’s project page said no action or project review was scheduled at the applicant’s request, allowing the design team time to address feedback from the commission and City Council. No date for resuming review was specified.
As we reported Oct. 2, a vote previously anticipated for Oct. 14 had already been postponed.
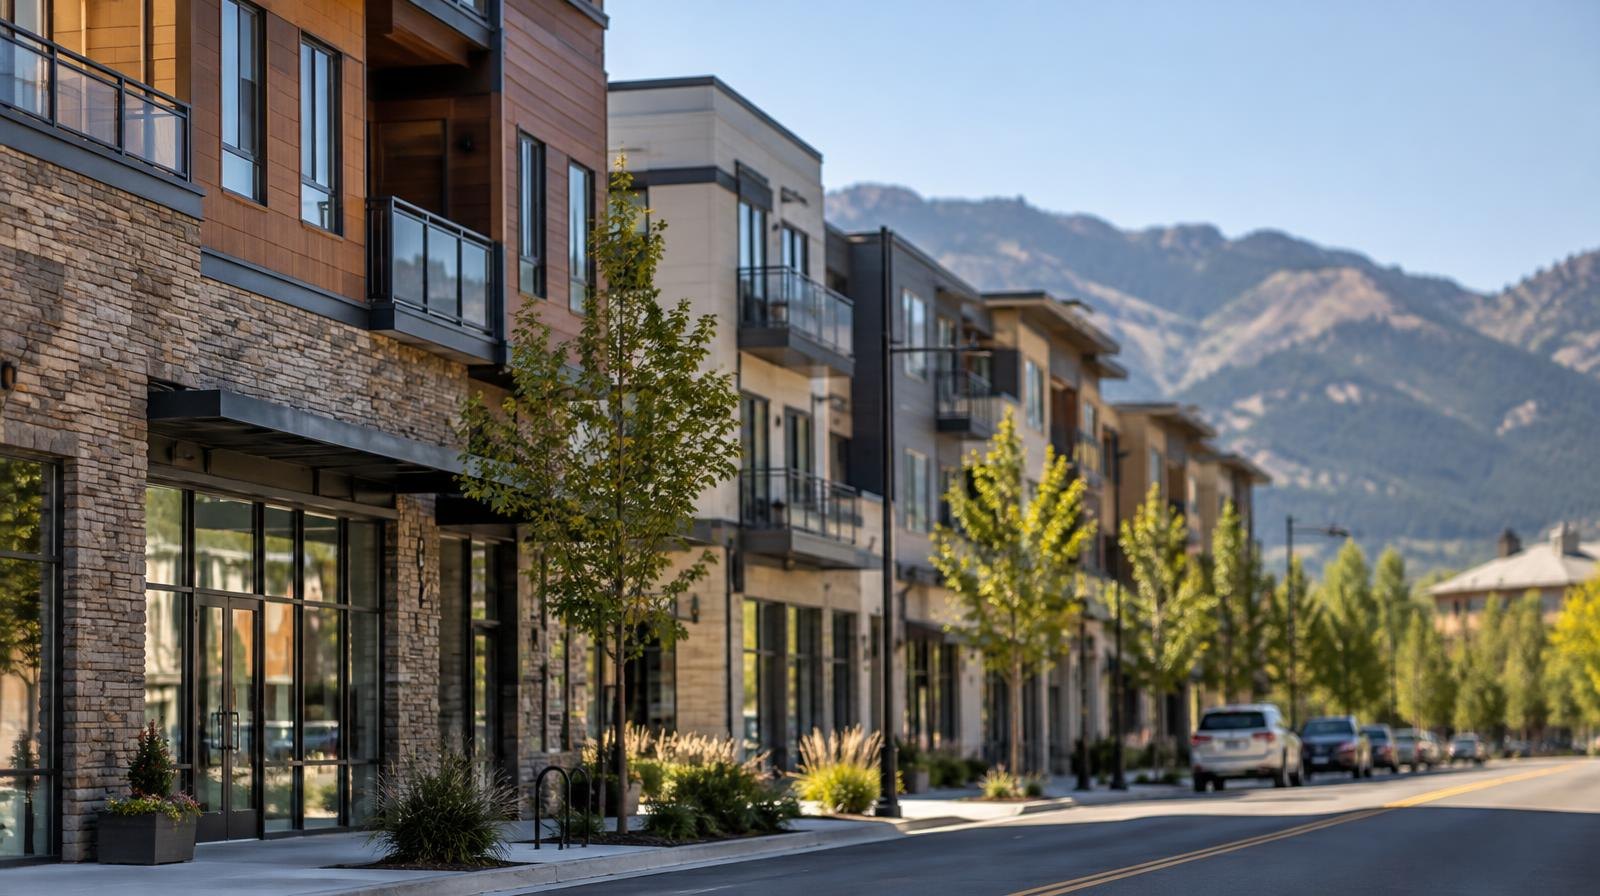
At the hearing, Erin Shaffer argued that four-story structures near a major entrance to town would conflict with the General Plan’s protections for Park City’s character and mountain views.
“It trades scenic mountain ridgelines for a dense urban wall,” Shaffer said, according to the Park Record.
Brad Smith, a Silver Lake resident, accused city leaders of prioritizing special interests and the developer’s financial interests. Dave Farrell pointed to Park City’s history of preserving open space at its gateways and urged officials to reconsider the project’s scale.
Those objections echo criticism former Mayor Jack Thomas delivered in August. Thomas said the proposal’s scale and character departed from the arts district originally envisioned for the property, the Park Record reported at the time.
The city acquired the approximately five-acre site for $19.5 million in 2017, during Thomas’ administration, according to the city’s project history. The original vision included arts and cultural facilities, affordable housing and public gathering spaces.
Park City owns the land at the southwest corner of Bonanza Drive and Kearns Boulevard and is partnering with Brinshore Development LLC.
The application under review proposes 106 residential units, including 88 deed-restricted affordable units, along with 32,581 square feet of commercial space, community green space, public art space, a childcare center and underground parking, according to the city.
The project remains under review. Residents can follow updates on the city’s project page or submit comments to [email protected].